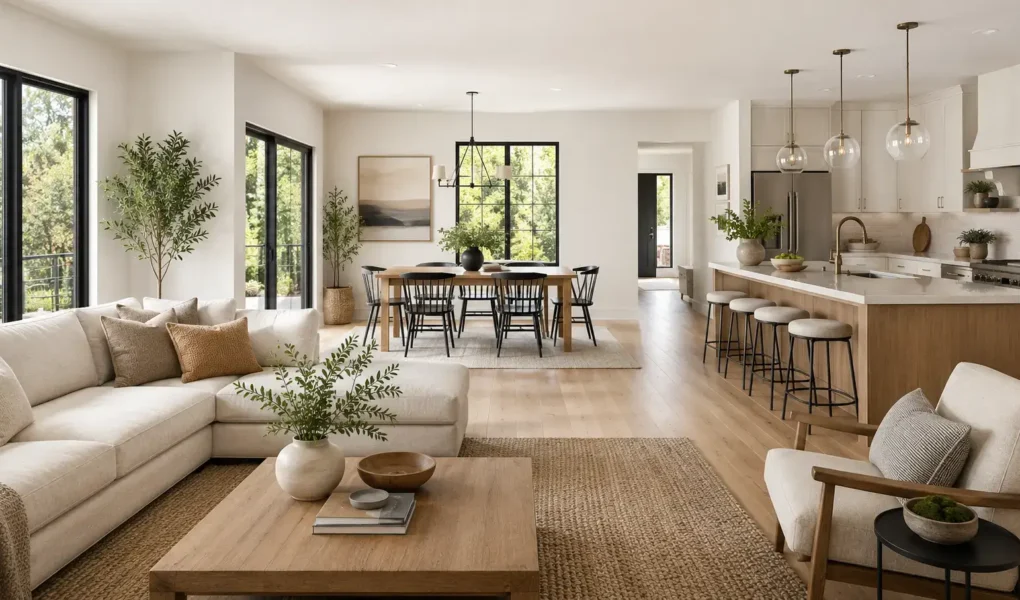
Open floor plans dominated new home design for decades, but the reaction against them has gotten just as loud lately. Some people can’t imagine cooking dinner cut off from the rest of the house. Others are adding walls back into homes that used to be wide open. So is it a yes or no to open floor plans? Here is what you need to know.
What Is an Open Floor Plan?
An open floor plan removes the walls between common areas, typically the kitchen, dining room, and living room, combining them into one large, connected space rather than separate enclosed rooms. It’s been the dominant style in new home construction for years. According to the National Association of Realtors, the rise of remote work, multigenerational households, and a greater emphasis on privacy have led many buyers to reconsider knocking down walls the way earlier trends encouraged. More home breakdowns like this one are at YesVsNo.net.
Open vs. Closed Floor Plans
Each layout trades off light and connection against privacy and quiet, and neither one wins across the board.
| Aspect | Open Floor Plan | Closed Floor Plan |
| Natural light | Flows freely throughout | Limited to each room’s own windows |
| Noise control | Minimal, sound travels freely | Better, walls block sound |
| Privacy | Limited | Higher, separate rooms |
| Best for | Togetherness, entertaining, small spaces | Remote work, quiet, larger households |
Benefits of Open Floor Plans
For the right household, an open layout delivers real, tangible advantages. Here is where it earns its popularity.
It Maximizes Natural Light
With no interior walls blocking the path of sunlight, windows on even one side of the home can illuminate the entire shared space, making a home feel brighter and larger than its actual square footage suggests.
It Supports Interaction and Togetherness
Cooking while chatting with guests, or supervising kids doing homework from the kitchen, is far easier when nothing physically separates you from the rest of the shared space.
It Remains a Strong Buyer Preference
Open layouts still appear in the large majority of new single-family homes built in recent years, and many buyers continue to associate them with a modern, move-in-ready feel that can support resale value.
Concerns and Downsides
Open layouts come with real, well-documented tradeoffs that have driven part of the recent pushback against them. Here is where they fall short.
Sound Travels Freely With Nothing to Block It
Without walls, noise from a TV, a phone call, or kids playing spreads across the entire connected space, which becomes a real problem the moment more than one activity is happening at once.
Clutter Is Visible From Everywhere, and Heating Costs Can Rise
A messy kitchen is visible from the living room and dining area alike, and one large connected space is often more expensive to heat and cool evenly than several smaller, enclosed rooms.
So Is It a Yes or No to Open Floor Plans?
The verdict: YES for households that prioritize togetherness and light, but the case has gotten more conditional in recent years.
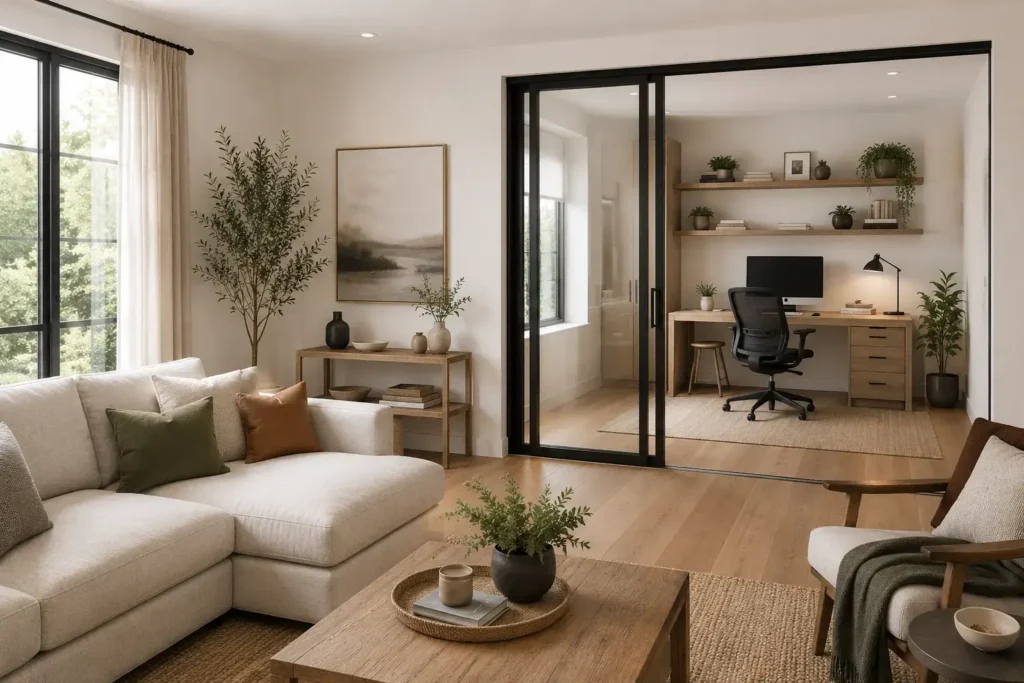
The conditions: open layouts work best for households who entertain often, value natural light, or live in a smaller home where the extra sense of space matters most. They work less well for remote workers needing quiet, separate call spaces, larger households wanting genuine privacy, or anyone particularly sensitive to noise and visible clutter. Hybrid layouts, partial walls, sliding doors, or strategically placed furniture, offer a real middle ground if you want some of the openness without giving up all your privacy.
How to Decide If an Open Floor Plan Is Right for You
A few honest questions make this decision clearer than following whatever’s currently trending.
- Consider whether anyone in the household regularly needs a quiet, separate space for work or calls.
- Think about how much you entertain and whether togetherness or quiet matters more day to day.
- Factor in home size; open plans add the most benefit in smaller spaces where the extra sense of room matters most.
- If leaning open, plan for noise and clutter management upfront, like rugs, curtains, and closed storage.
- If unsure, consider a hybrid layout with partial walls or sliding doors rather than committing fully to one extreme.
Who Should Consider a Closed or Hybrid Layout Instead
Open floor plans work well for many households, but a few situations call for more defined spaces.
- Remote workers who need a quiet, separate space for calls and focused work
- Larger or multigenerational households where privacy for different family members matters
- Anyone particularly sensitive to noise or who dislikes visible clutter across the whole living space
- Households in climates where heating and cooling costs for one large connected space would be a real concern
Alternatives
An open floor plan is one way to design a home, but it’s not the only option worth weighing.
If simplifying what’s in the space matters as much as the layout itself, Yes or No to Minimalist Living covers a related approach to a calmer home.
If reducing clutter is especially challenging with kids in the house, Yes or No to Minimalism for Families looks at that specific version of the decision.
If daily structure at home is the bigger question behind this decision, Yes or No to Morning Routines looks at a related way to make a home feel more livable.
Still on the fence? Try our Yes or No Generator for an instant answer.
Still not sure where you land on this? If it’s a bigger decision than a quick yes or no, The Big Decision Workbook walks you through a full framework to think it through properly.
🧭 Get the Decision Workbook — $19FAQ
Here are the questions homeowners ask most often about open floor plans.
What is an open floor plan?
An open floor plan is a home design that removes walls between common areas, typically the kitchen, dining room, and living room, to create one large, connected space rather than separate enclosed rooms.
Are open floor plans a good idea?
For most households, yes, especially those who value natural light, entertaining, and staying connected. The tradeoff is privacy and noise control, which matters more for remote workers, larger families, or anyone who values quiet spaces.
Do open floor plans increase home value?
Often, yes, since open layouts remain a strong buyer preference and appear in the large majority of new single-family homes. Buyer preferences have started shifting somewhat, so the value impact can vary by market.
What are the downsides of an open floor plan?
The main downsides are limited privacy, poor noise control since sound travels freely, visible clutter from anywhere in the space, and less efficient heating and cooling compared to smaller enclosed rooms.
Can you add privacy to an open floor plan?
Yes, through hybrid solutions like partial walls, sliding doors, room dividers, or strategically placed furniture that create semi-private zones without fully closing off the space.
Conclusion
So is it a yes or no to open floor plans? Yes, for households that prioritize light, togetherness, and a sense of space, especially in smaller homes. It’s a more conditional yes than it used to be, though, as remote work and a growing preference for privacy have pushed many buyers toward reconsidering fully open layouts. A hybrid approach often captures the best of both worlds if you’re genuinely torn.
Still not sure where you land on this? If it’s a bigger decision than a quick yes or no, The Big Decision Workbook walks you through a full framework to think it through properly.
🧭 Get the Decision Workbook — $19